VILLA BERKHOUT Book a viewing
Plot 14 · De Berkhout · Ede

Watch your home rise.

214 m² living5 bedrooms1,240 m² plotKeys Q4 2027

Scroll to build

  1. 01 · GROUND

    Staked out.

    Levelled, surveyed and ready. Week 1.

  2. 02 · FOUNDATION

    Poured.

    Insulated slab on piles. Weeks 2 to 5.

  3. 03 · FRAME

    Raised.

    Timber frame, wall by wall. Weeks 6 to 12.

  4. 04 · HOME

    Yours.

    Closed, clad and lit. Keys in week 40.

The home

Built for light, quiet and the long run.

A two-storey villa in white brick and charred timber, set back from the lane between birch and oak. All-electric, triple glazed, and designed around one double-height living space that opens fully to the garden.

0Living area
0Bedrooms
0Private plot
A++++Energy label
  1. THE PLOT

    Rise above it.

  2. 1,240 m²

    Forest on three sides.

    No neighbours behind you. 6 minutes to the station, 2 to the woods.

Ground floor · 118 m²

One open heart.

Kitchen, dining and living flow into one 9 metre glass façade. Study, utility and guest suite sit quietly behind.

Living · 54 m² Kitchen Study Utility Hall Guest suite
  1. INSIDE

    Light, everywhere.

    6.4 metre ceilings and a glass wall that slides away.

Rooms

Every room has a view.

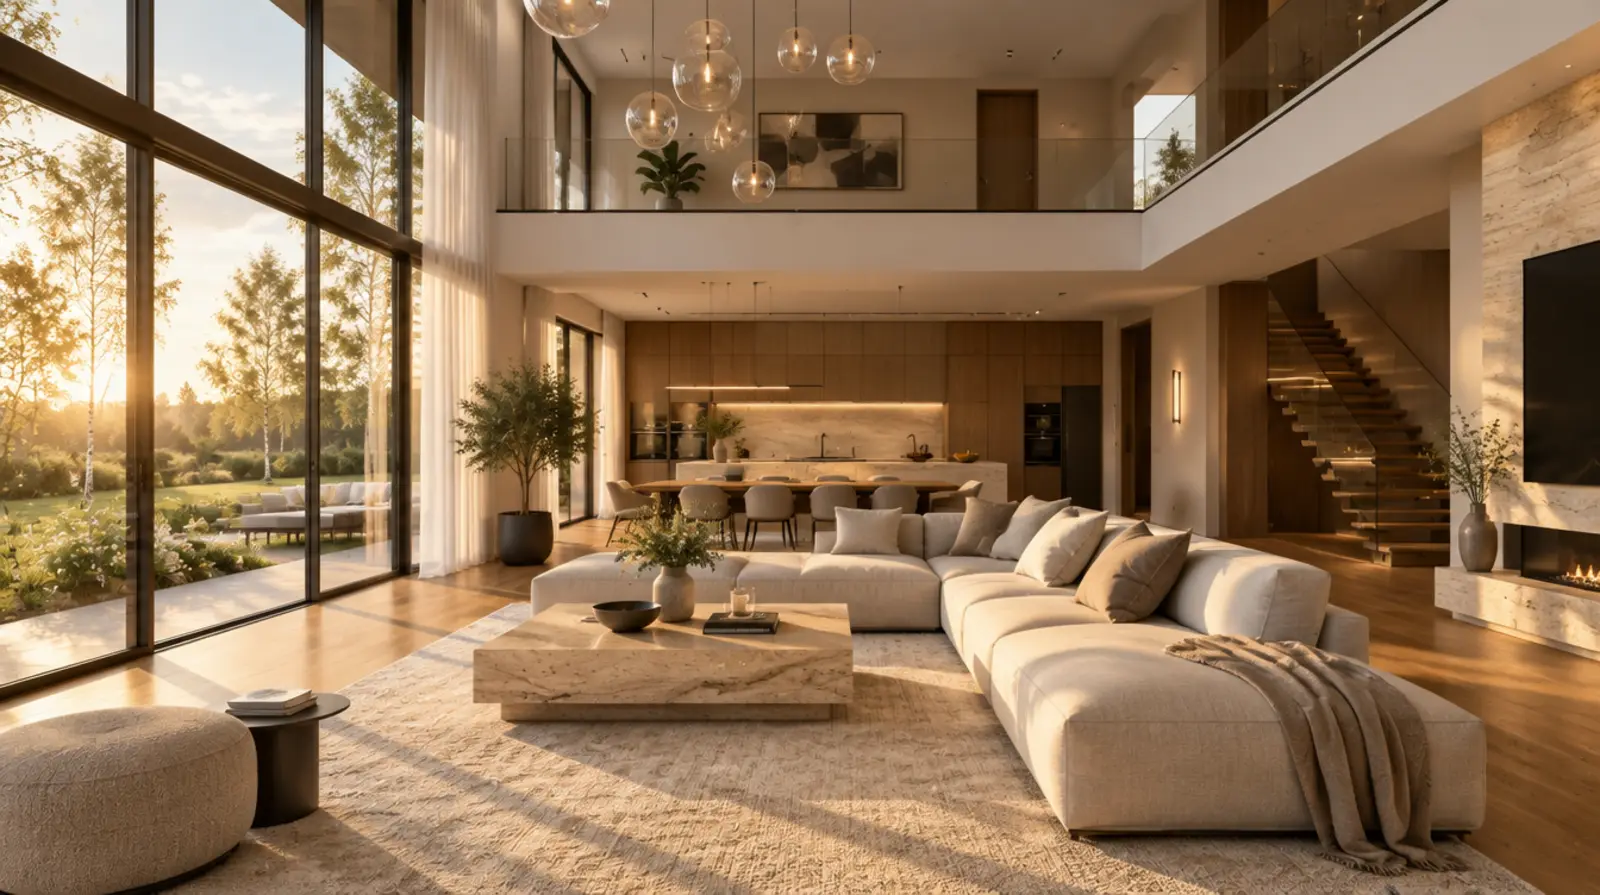
Double-height living room

Living

54 m², double height, fireplace.

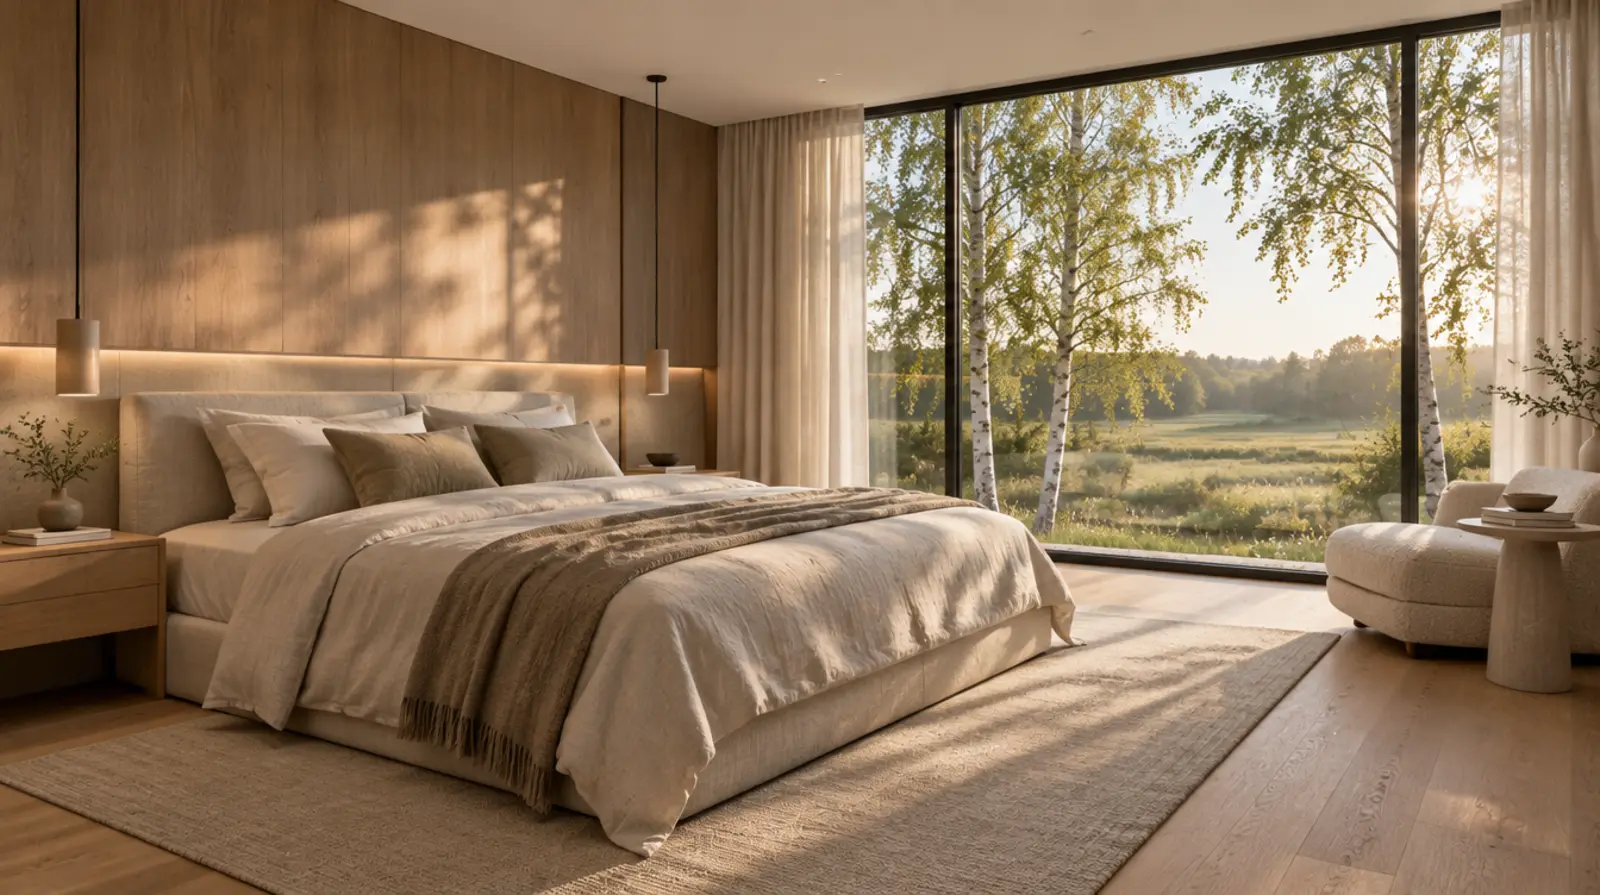
Master bedroom with a view of the trees

Master bedroom

Morning sun, walk-in wardrobe.

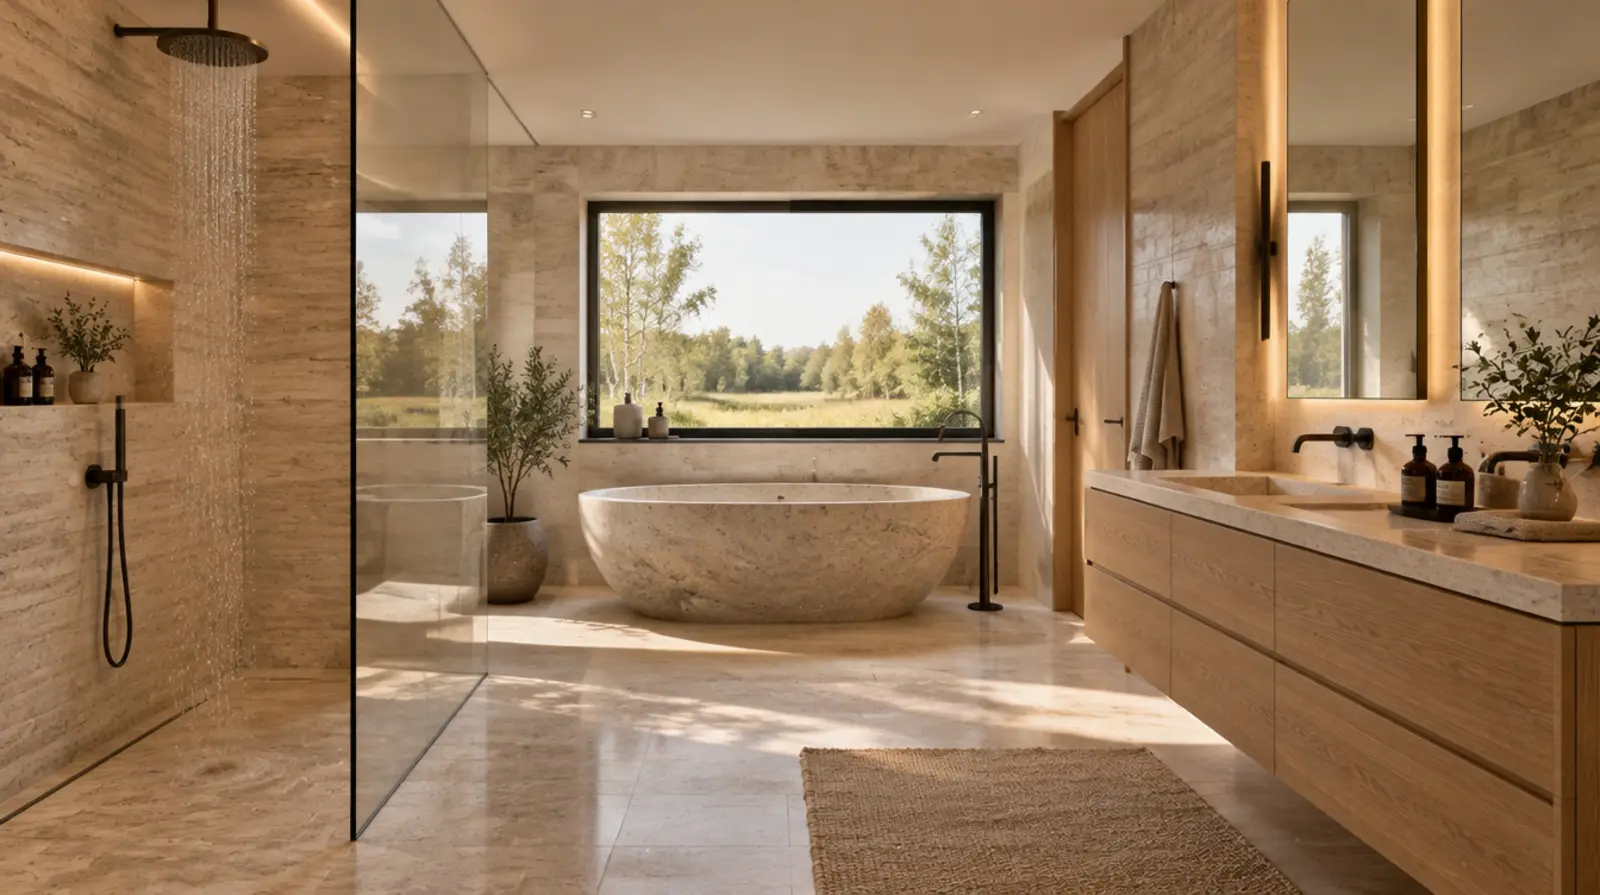
Bathroom with a freestanding stone bath

Bathroom

Stone bath, rain shower, travertine.

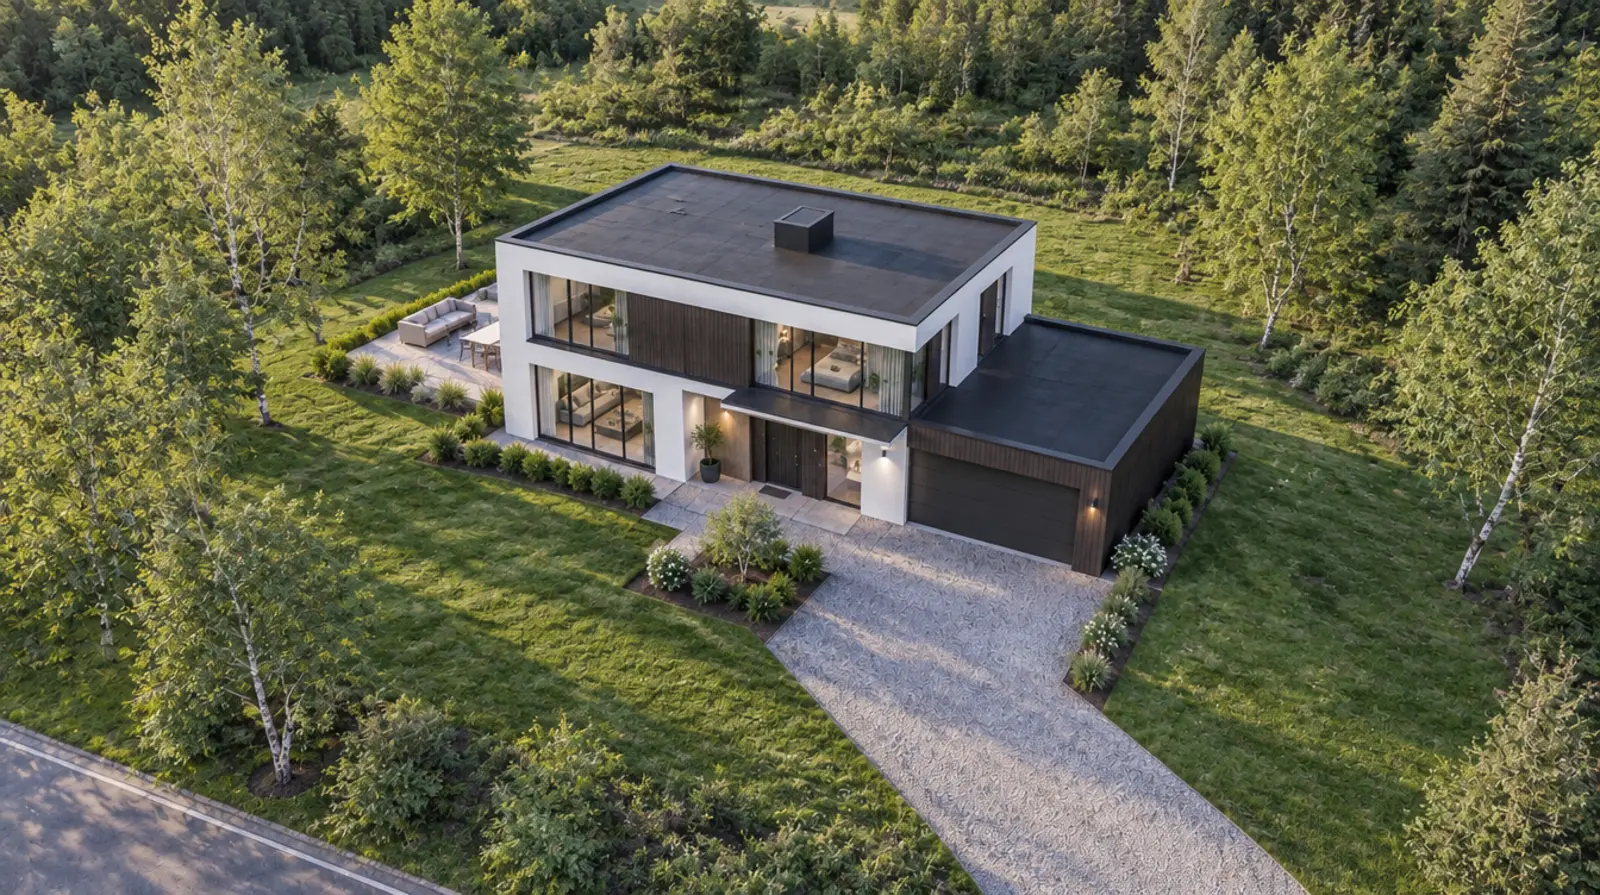
Aerial view of the plot

Garden

South-west, 1,240 m², mature trees.

Timeline

From permit to keys in 40 weeks.

  1. Done

    Permit

    Building permit granted, plot ready.

  2. Q1 2027

    Foundation

    Piles, slab, utilities.

  3. Q2 2027

    Frame

    Timber frame and roof.

  4. Q3 2027

    Closed

    Glazing, brick, installations.

  5. Q4 2027

    Keys

    Finished, inspected, yours.

  1. EVENING

    Come home.

From€ 1.195.000v.o.n., turnkey

Book a private viewing
Viewing

Your home, before it exists.

Walk the plot with the architect and see the materials in person. We reply within one working day.